


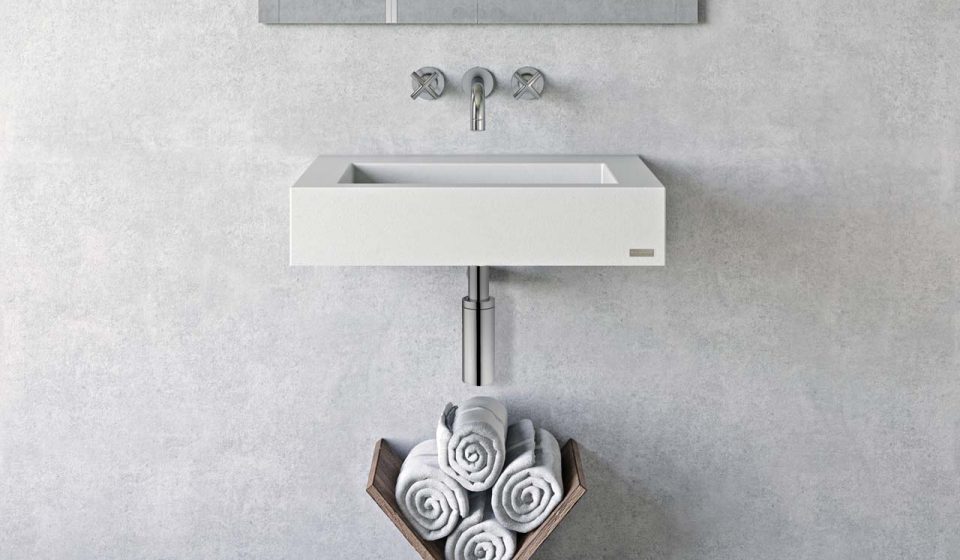

Public restrooms serve people with different physical abilities, mobility requirements, and everyday needs. Creating an accessible restroom is not just about meeting building regulations; it is also about making public spaces more comfortable, practical, and inclusive. Every fixture, from the entrance to the washbasin, plays a role in improving the overall user experience.
One important element of accessible restroom design is the ADA Bathroom Sink, which is designed to support easier access for individuals with disabilities, including wheelchair users. With appropriate height, sufficient clearance, and accessible faucet controls, these sinks can make everyday hygiene activities more convenient while complementing modern public restroom interiors.
Understanding the Role of ADA Bathroom Sinks
The Americans with Disabilities Act (ADA) establishes accessibility standards for many public and commercial facilities in the United States. These standards address bathroom sink dimensions, clear floor space, reach requirements, and other design features that influence how people interact with restroom fixtures.
Accessible sinks are designed to accommodate different users without unnecessary physical barriers. Their installation considers wheelchair approach, comfortable handwashing positions, and the ability to operate faucets independently.
In public restrooms, these features can make a meaningful difference because facilities must accommodate a wide range of visitors throughout the day.
Improving Wheelchair Accessibility
One of the main benefits of accessible bathroom sinks is the space they provide for wheelchair users. Conventional vanity cabinets and poorly positioned plumbing can prevent individuals from approaching a sink comfortably.
Accessible sink installations address this challenge through several important design features.
- Open space underneath: Sufficient knee and toe clearance allows wheelchair users to move closer to the basin.
- Appropriate sink height: A properly positioned basin supports comfortable access from a seated position.
- Unobstructed approach space: Adequate floor clearance makes it easier to maneuver a wheelchair near the sink.
- Practical basin design: A suitable basin depth and faucet position can reduce excessive reaching.
Together, these features help make handwashing more convenient and reduce physical obstacles in shared restroom environments.
Supporting Independent Handwashing
Accessible restroom design can help people perform everyday activities with greater independence. A properly designed sink makes it easier for users with limited mobility, reduced grip strength, or other physical limitations to operate the faucet and wash their hands.
Faucet selection is particularly important. Lever handles, touchless sensors, and other accessible controls can reduce the effort required to activate the water supply.
The positioning of soap dispensers, paper towel dispensers, and hand dryers also matters. When these accessories are installed within appropriate reach ranges, users can complete their handwashing routine with fewer unnecessary movements.
Creating Safer Public Restroom Environments
Safety is an essential consideration in public restroom planning. Accessible sink installations can reduce certain physical barriers and help create more predictable, comfortable spaces for users with mobility limitations.
Proper knee clearance allows wheelchair users to position themselves without colliding with cabinets or other obstructions. Protected plumbing beneath the sink also helps prevent accidental contact with hot-water pipes and sharp components.
Slip-resistant flooring, sufficient lighting, and accessible circulation routes further contribute to a safer restroom environment. These features should be planned together rather than treated as separate improvements.
Enhancing Comfort for a Wider Range of Users
Accessibility improvements can benefit more than wheelchair users. Older adults, individuals recovering from injuries, and people with temporary mobility limitations may also find accessible sink arrangements easier to use.
A sink positioned at a suitable height can reduce unnecessary bending and stretching. Easy-to-operate faucets can also make handwashing more manageable for individuals with arthritis or limited hand strength.
Public restroom facilities experience a wide variety of users, so inclusive design can improve convenience across different age groups and physical abilities.
Combining Accessibility With Modern Restroom Design
Accessible fixtures do not have to compromise the appearance of a public restroom. Modern sink designs are available in different shapes, materials, finishes, and configurations that can complement contemporary commercial interiors.
Wall-mounted sinks, integrated countertops, and streamlined faucet designs can create a clean and organized appearance while supporting accessibility requirements.
Material selection also influences the overall experience. Ceramic, porcelain, and solid-surface materials offer different combinations of durability, appearance, and maintenance needs.
Designers should consider the restroom’s expected traffic, cleaning schedule, and overall architectural style when selecting fixtures. The goal is to create a space that remains practical and visually consistent without sacrificing accessibility.
Reducing Maintenance Challenges in High-Traffic Restrooms
Public restrooms often experience heavy daily use, making durability and maintenance important factors in fixture selection.
Accessible sinks should be constructed from materials that can withstand regular cleaning and frequent use. Smooth surfaces, practical basin shapes, and durable faucet components can simplify routine maintenance.
Wall-mounted configurations may also make floor cleaning easier by reducing the number of obstacles around the sink area. However, the mounting structure and plumbing connections must be installed correctly to support long-term performance.
Facility managers should establish regular inspection schedules to identify loose fixtures, leaking pipes, damaged protective coverings, and malfunctioning faucet controls.
Meeting Accessibility Requirements in Public Facilities
For many public and commercial buildings in the United States, ADA compliance is an important part of restroom design and renovation. Accessible sink installations must be evaluated according to the applicable standards rather than selected based on appearance alone.
Important considerations include:
- A maximum sink or countertop height of 34 inches above the finished floor, where the applicable standard requires it.
- Required knee and toe clearance beneath the sink.
- Adequate clear floor space for wheelchair approach.
- Accessible faucet controls and appropriate reach ranges.
- Protection for exposed hot-water pipes and drain components.
These requirements should be reviewed alongside relevant state and local building codes. A qualified design professional or accessibility specialist can help verify that the complete restroom layout meets the standards applicable to the project.
Conclusion
ADA bathroom sinks play an important role in making public restrooms more accessible, comfortable, and practical. Their carefully planned height, open underside, accessible faucet controls, and appropriate installation features can reduce physical barriers and support more independent handwashing.
When combined with accessible circulation routes, suitable restroom accessories, durable materials, and thoughtful maintenance, these sinks contribute to a more inclusive public environment. Investing in accessibility during restroom design and renovation helps create facilities that serve a broader range of users while maintaining a modern and functional appearance.


